Completed and ongoing work

Project portfolio.

Browse Luxora PMC project profiles with location, status, completion year, area, project scheme, role, remarks, and project photo.

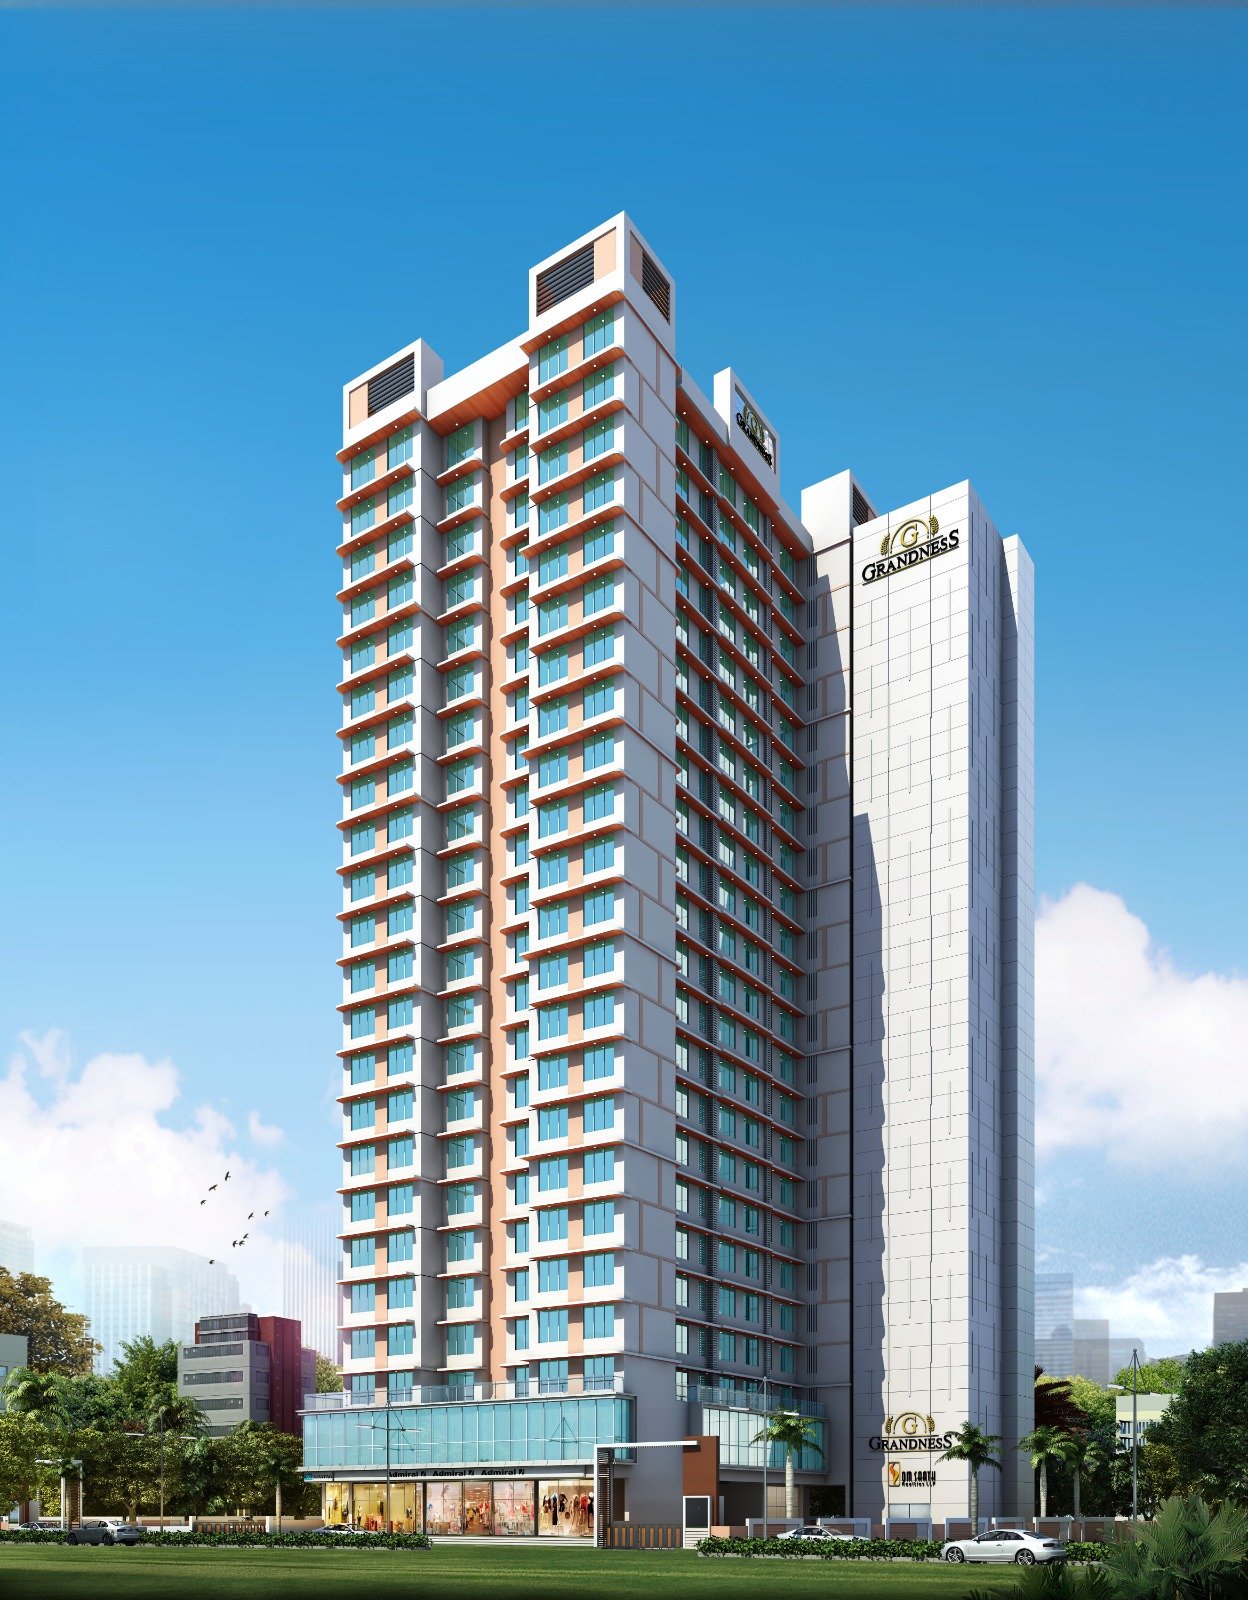
Grandness Residency photo
Ongoing Mumbai 2026

Grandness Residency

Area
98000 sqft
Scheme
Residential Redevelopment
Our Role
PMC, elevation review, amenities coordination, and project documentation.

Clear visual record of proposed redevelopment scale and residential tower identity.

Grandness Residency photo

Ongoing - 2026

Grandness Residency

Location
Mumbai
Status
Ongoing
Year of Completion
2026
Area
98000 sqft
Project Scheme
Residential Redevelopment
Our Role
PMC, elevation review, amenities coordination, and project documentation.
Remarks
Clear visual record of proposed redevelopment scale and residential tower identity.
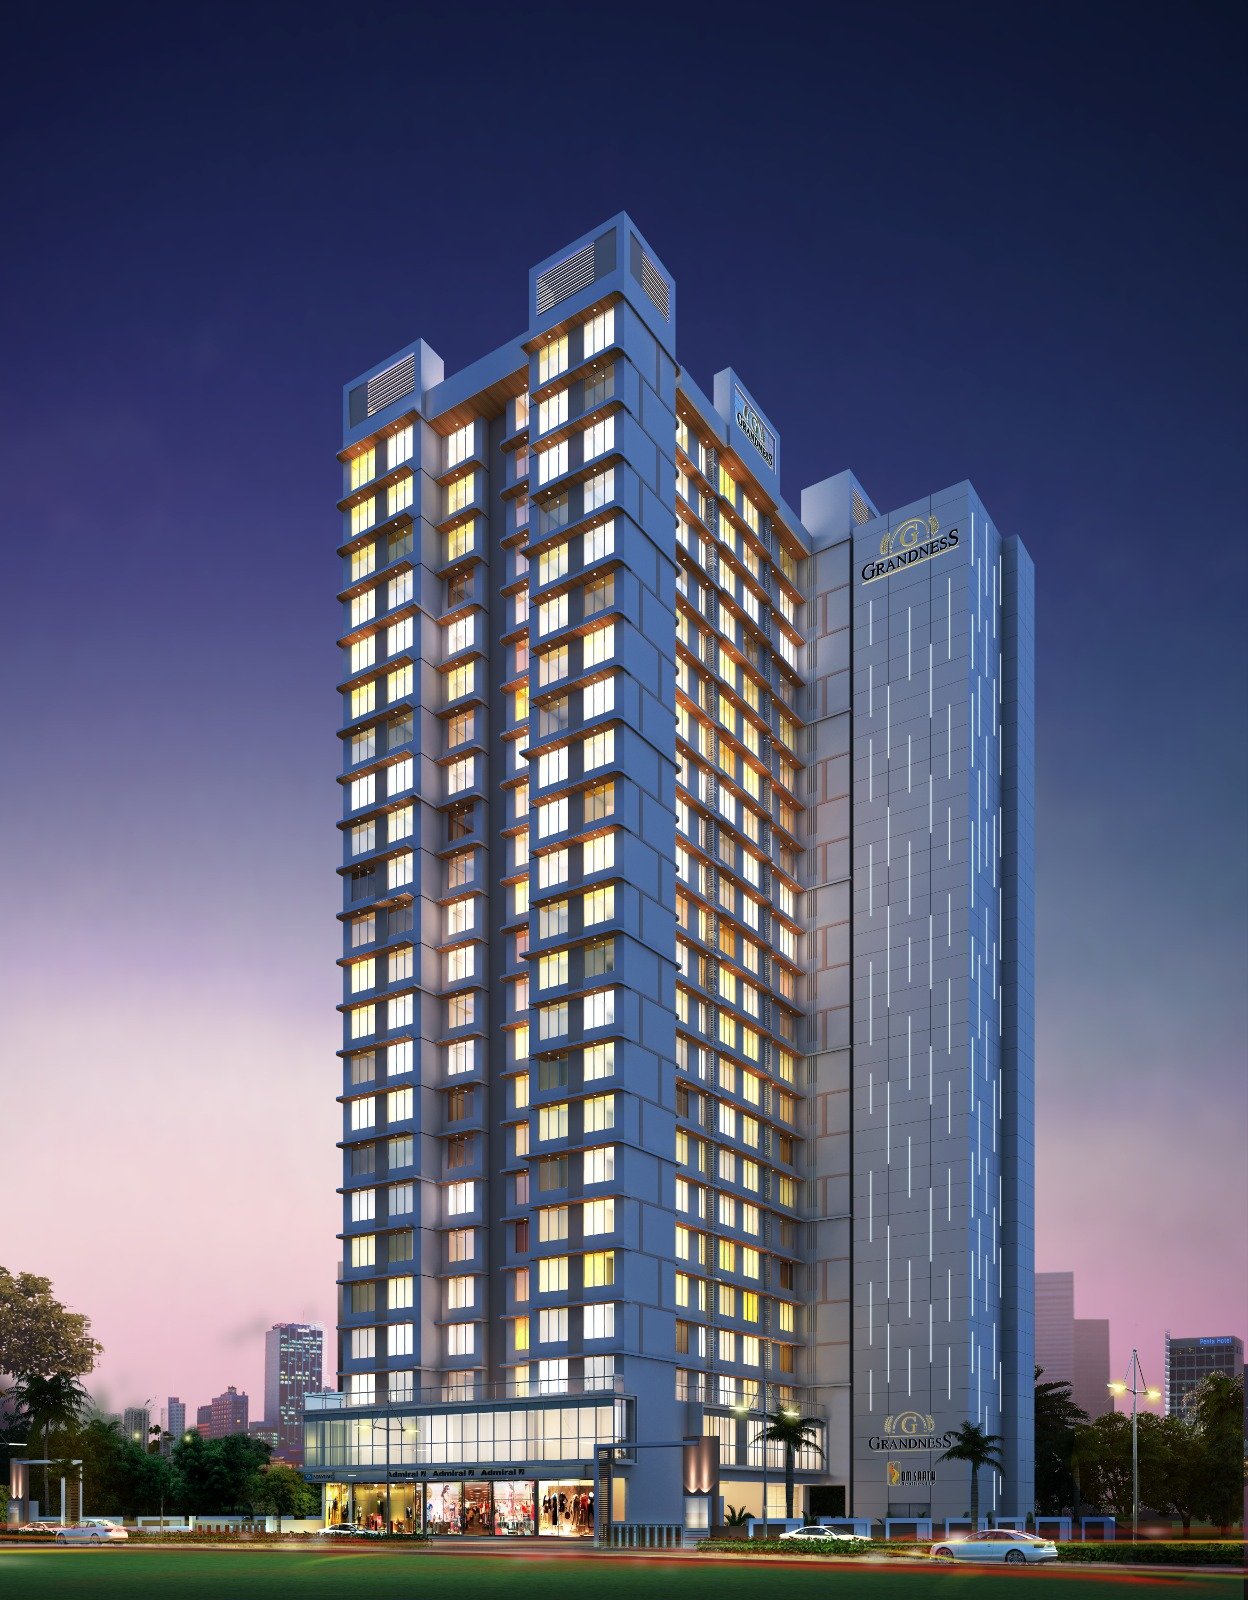
Photo Path
assets/images/profile/grandness-day.jpg
Grandness - Evening View photo
Ongoing Mumbai 2026

Grandness - Evening View

Area
98000 sqft
Scheme
Residential Redevelopment
Our Role
Evening render review and stakeholder presentation support.

Lighting and street-level treatment prepared for committee discussion.
Grandness - Evening View photo

Ongoing - 2026

Grandness - Evening View

Location
Mumbai
Status
Ongoing
Year of Completion
2026
Area
98000 sqft
Project Scheme
Residential Redevelopment
Our Role
Evening render review and stakeholder presentation support.
Remarks
Lighting and street-level treatment prepared for committee discussion.
Photo Path
assets/images/profile/grandness-evening.jpg
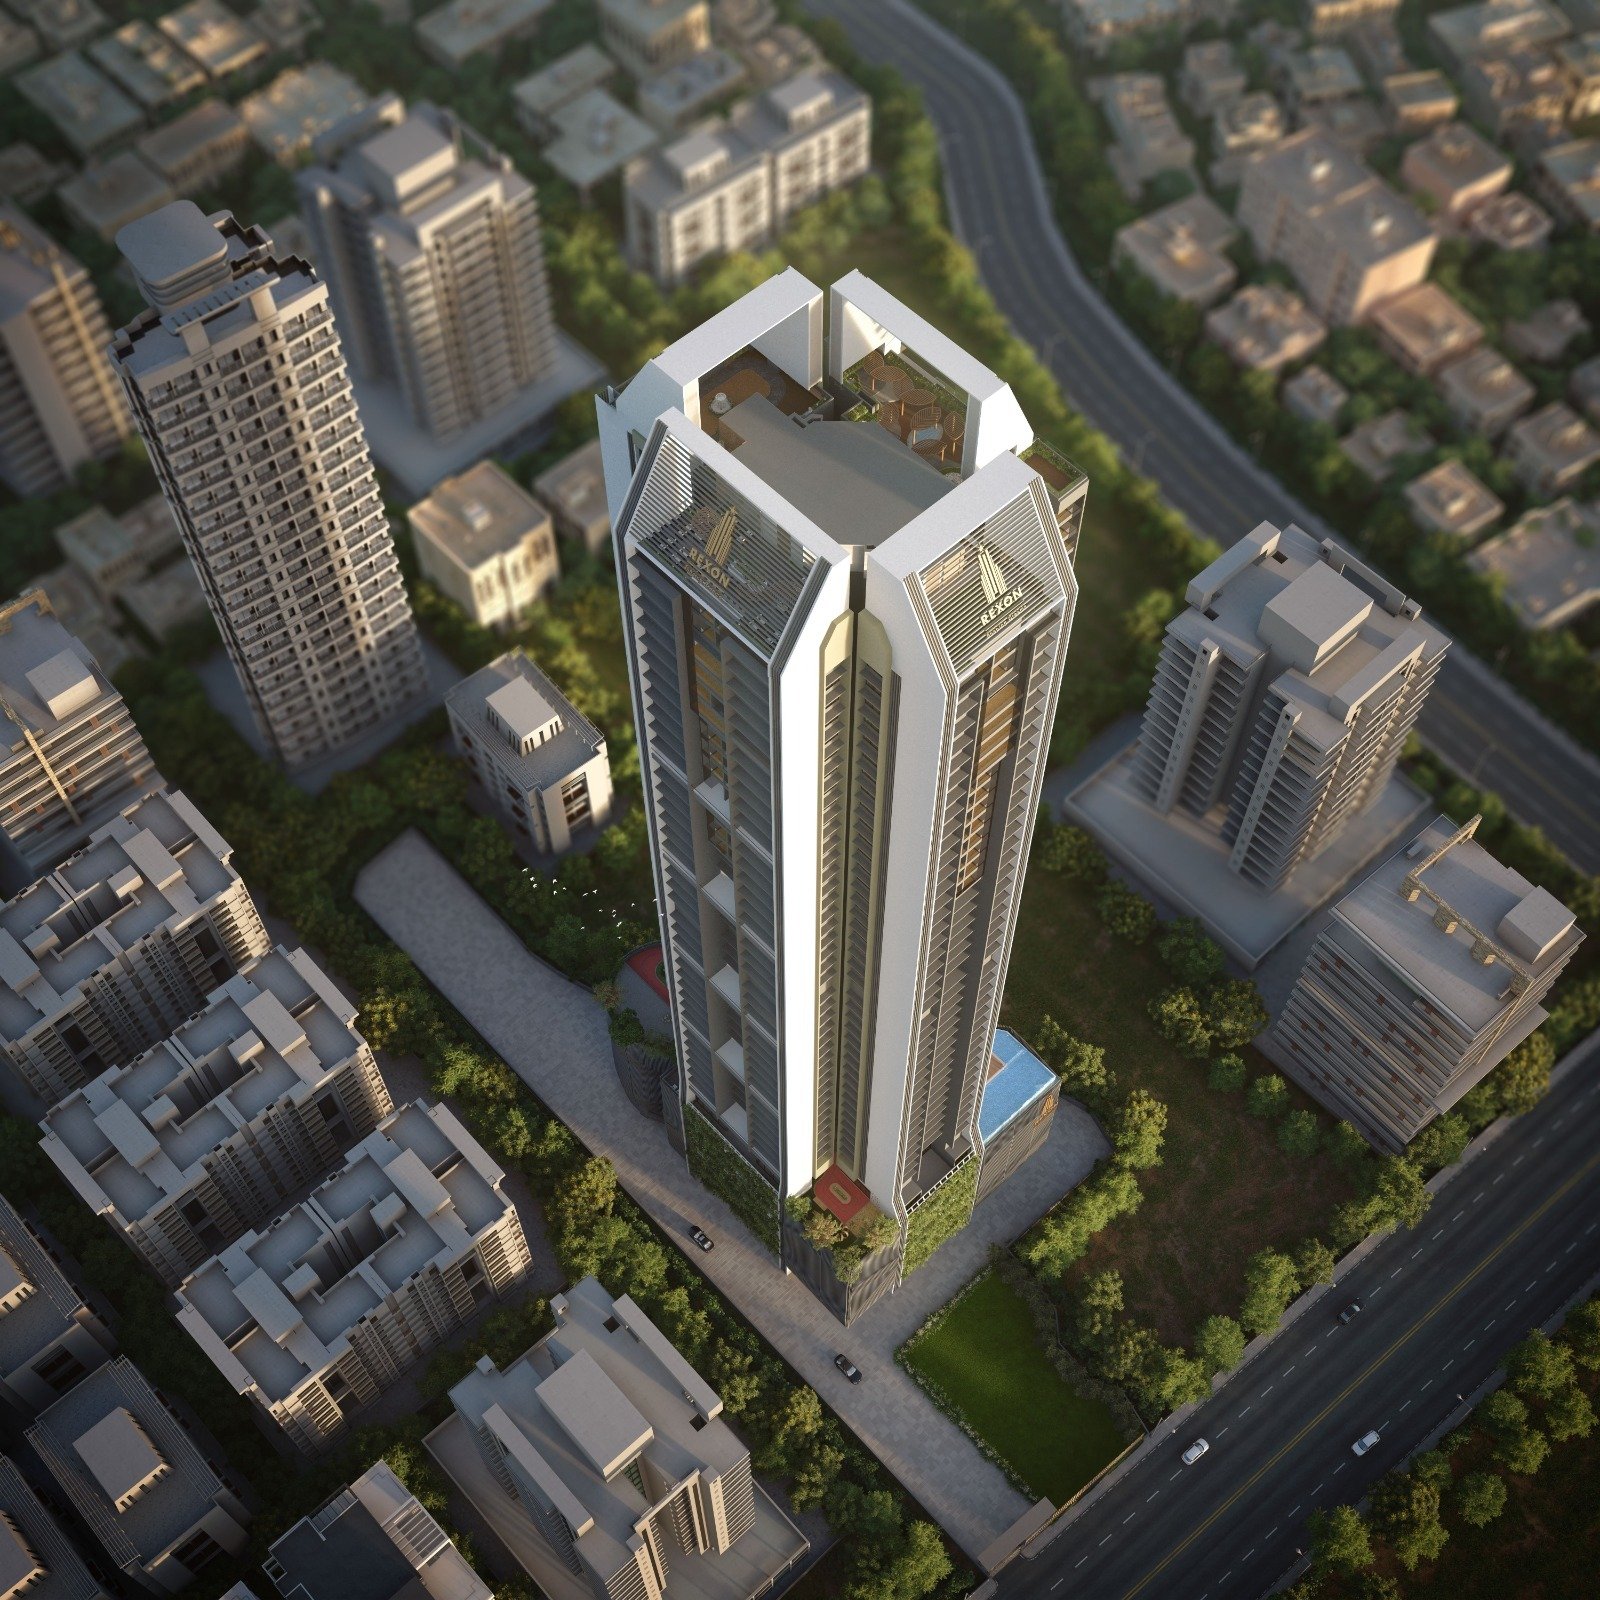
Aerial Masterplan View photo
Ongoing Mumbai 2026

Aerial Masterplan View

Area
240000 sqft
Scheme
Masterplan Redevelopment
Our Role
Aerial planning visual, site context explanation, and stakeholder briefing.

Site planning, surrounding context, and tower placement explained in one view.

Aerial Masterplan View photo

Ongoing - 2026

Aerial Masterplan View

Location
Mumbai
Status
Ongoing
Year of Completion
2026
Area
240000 sqft
Project Scheme
Masterplan Redevelopment
Our Role
Aerial planning visual, site context explanation, and stakeholder briefing.
Remarks
Site planning, surrounding context, and tower placement explained in one view.
Photo Path
assets/images/profile/aerial-masterplan.jpg