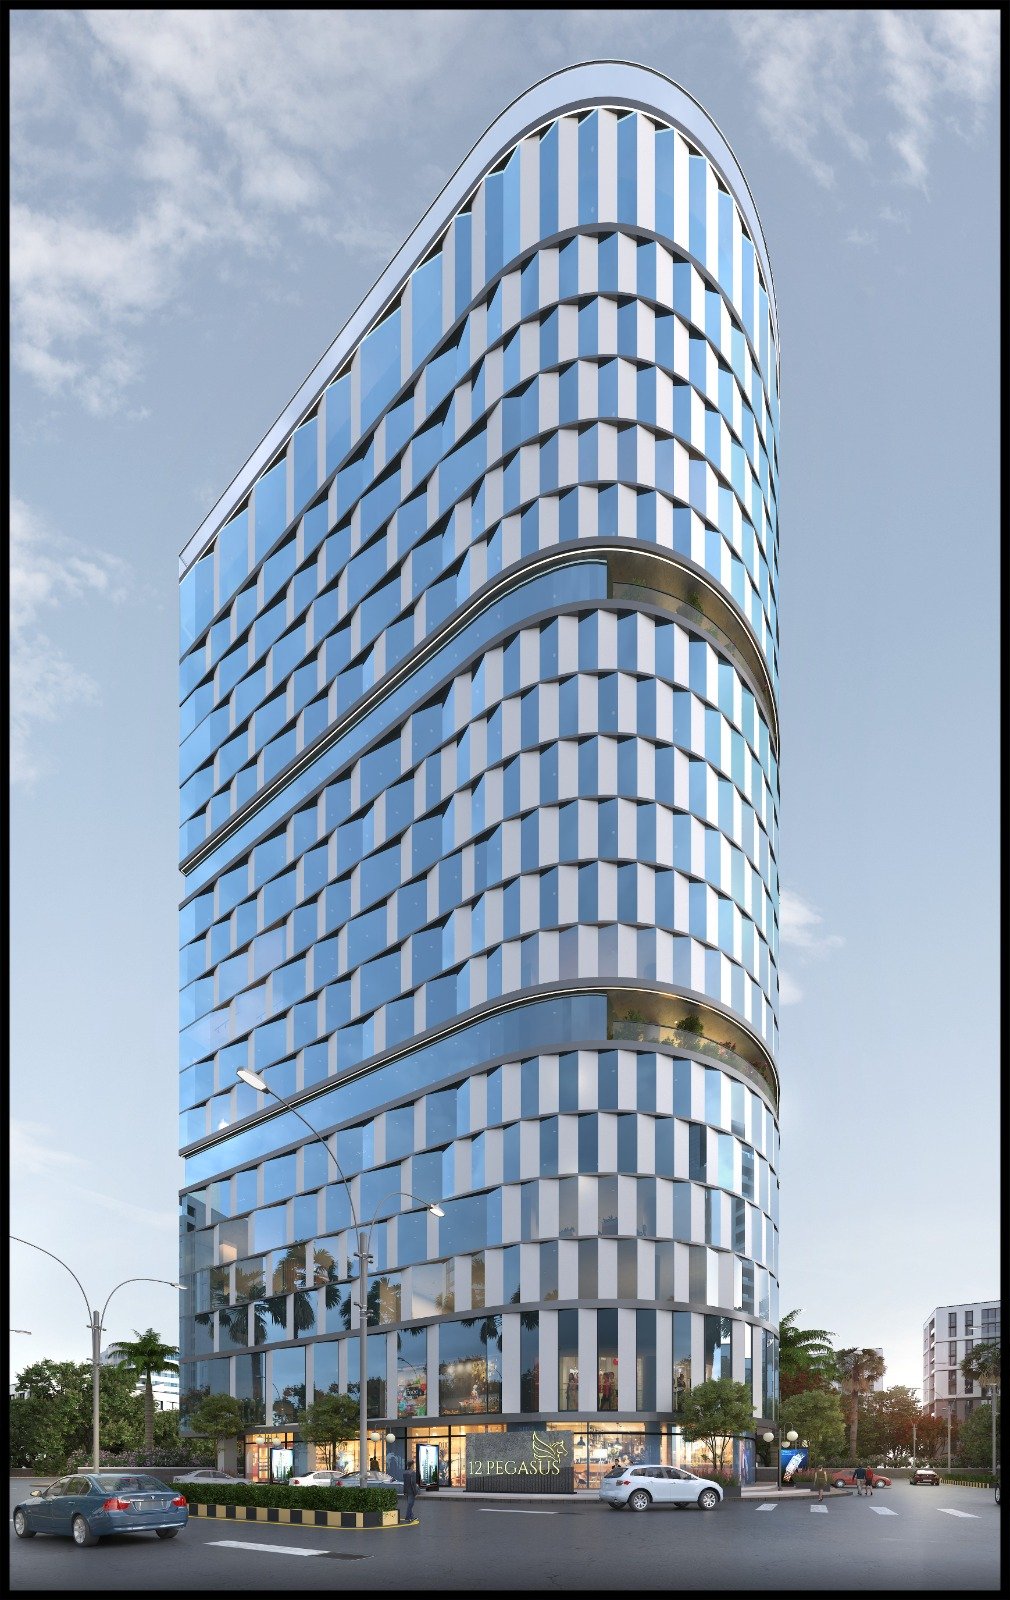
The Pearl
- Area
- 125000 sqft
- Scheme
- Society Redevelopment
- Our Role
- PMC, facade review, member presentation visuals, and project documentation.
Premium tower profile prepared for society and stakeholder presentations.
 Luxora PMC LLP
Completed and ongoing work
Browse Luxora PMC project profiles with location, status, completion year, area, project scheme, role, remarks, and project photo.
Premium tower profile prepared for society and stakeholder presentations.
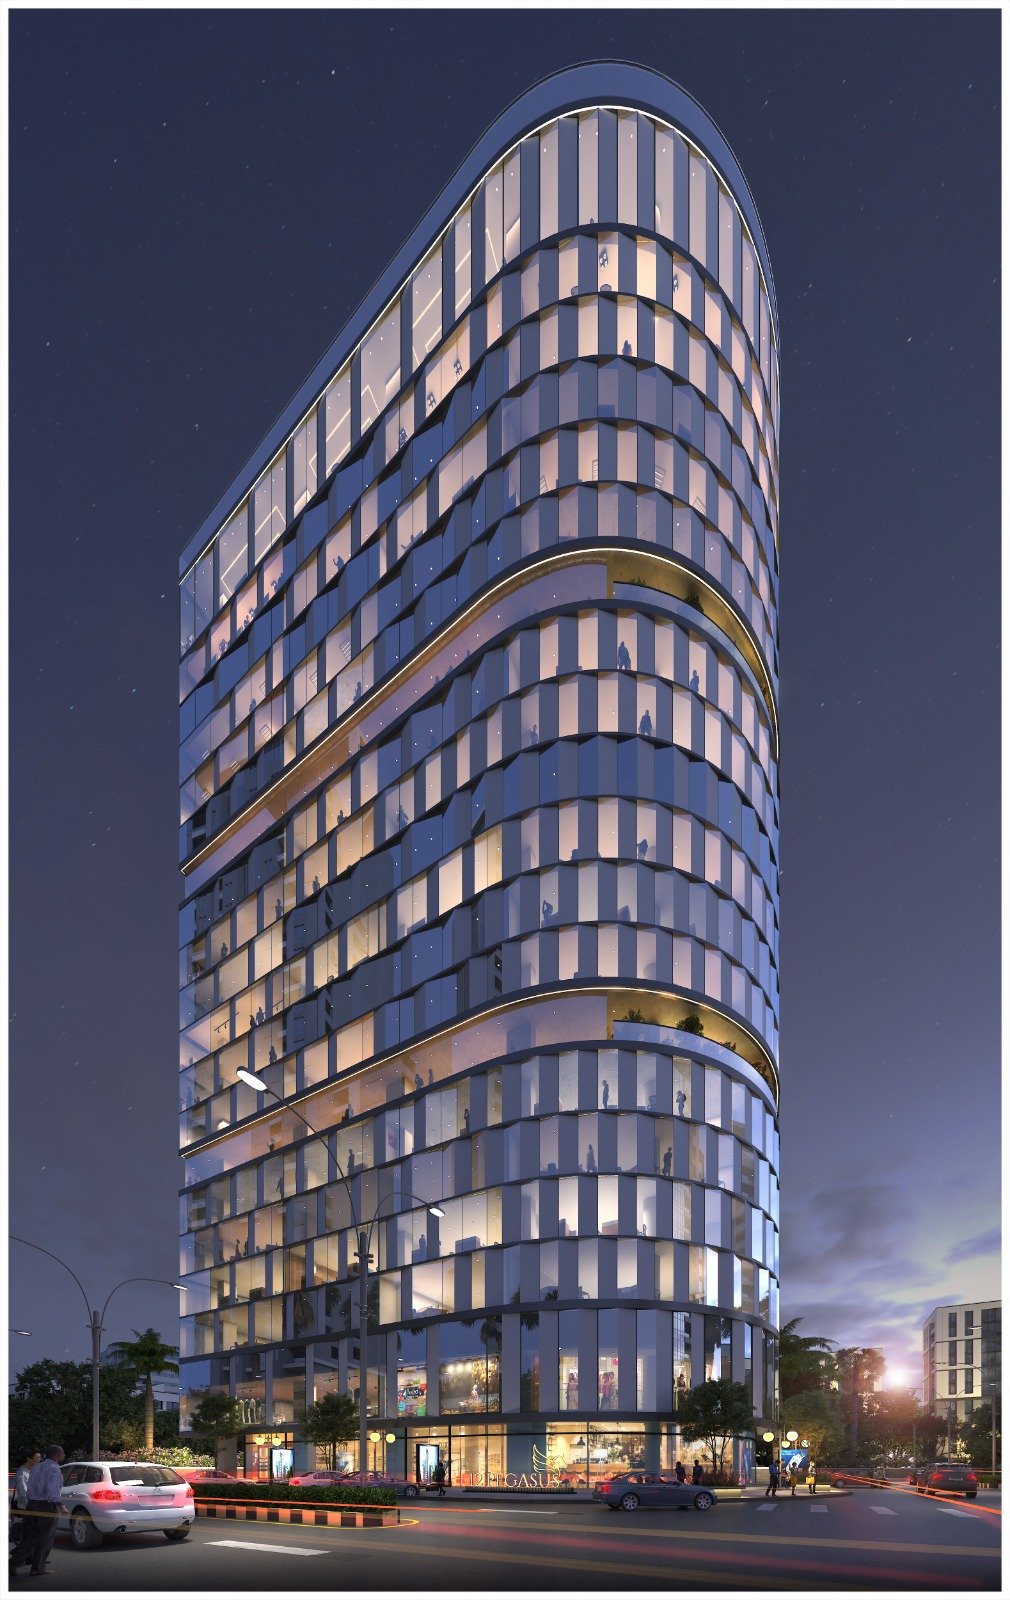
Illuminated facade view for member understanding and public presentation.
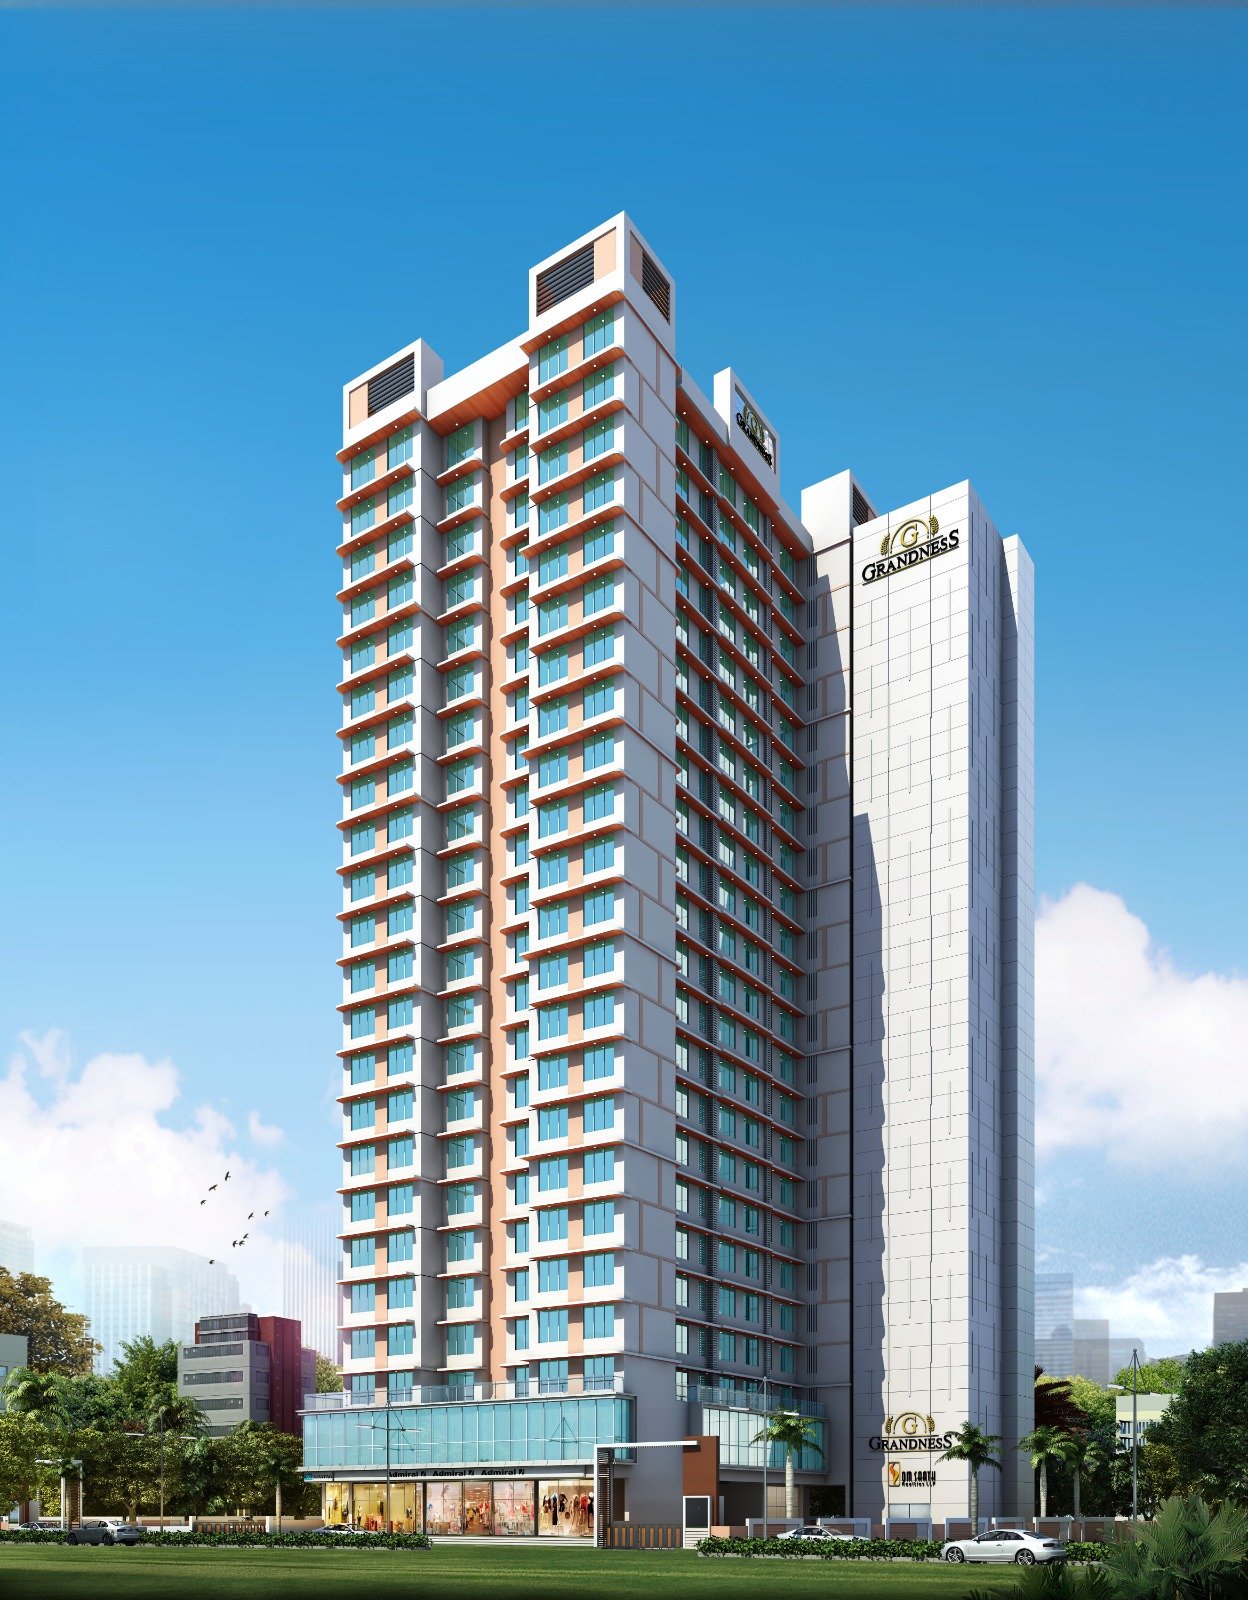
Clear visual record of proposed redevelopment scale and residential tower identity.
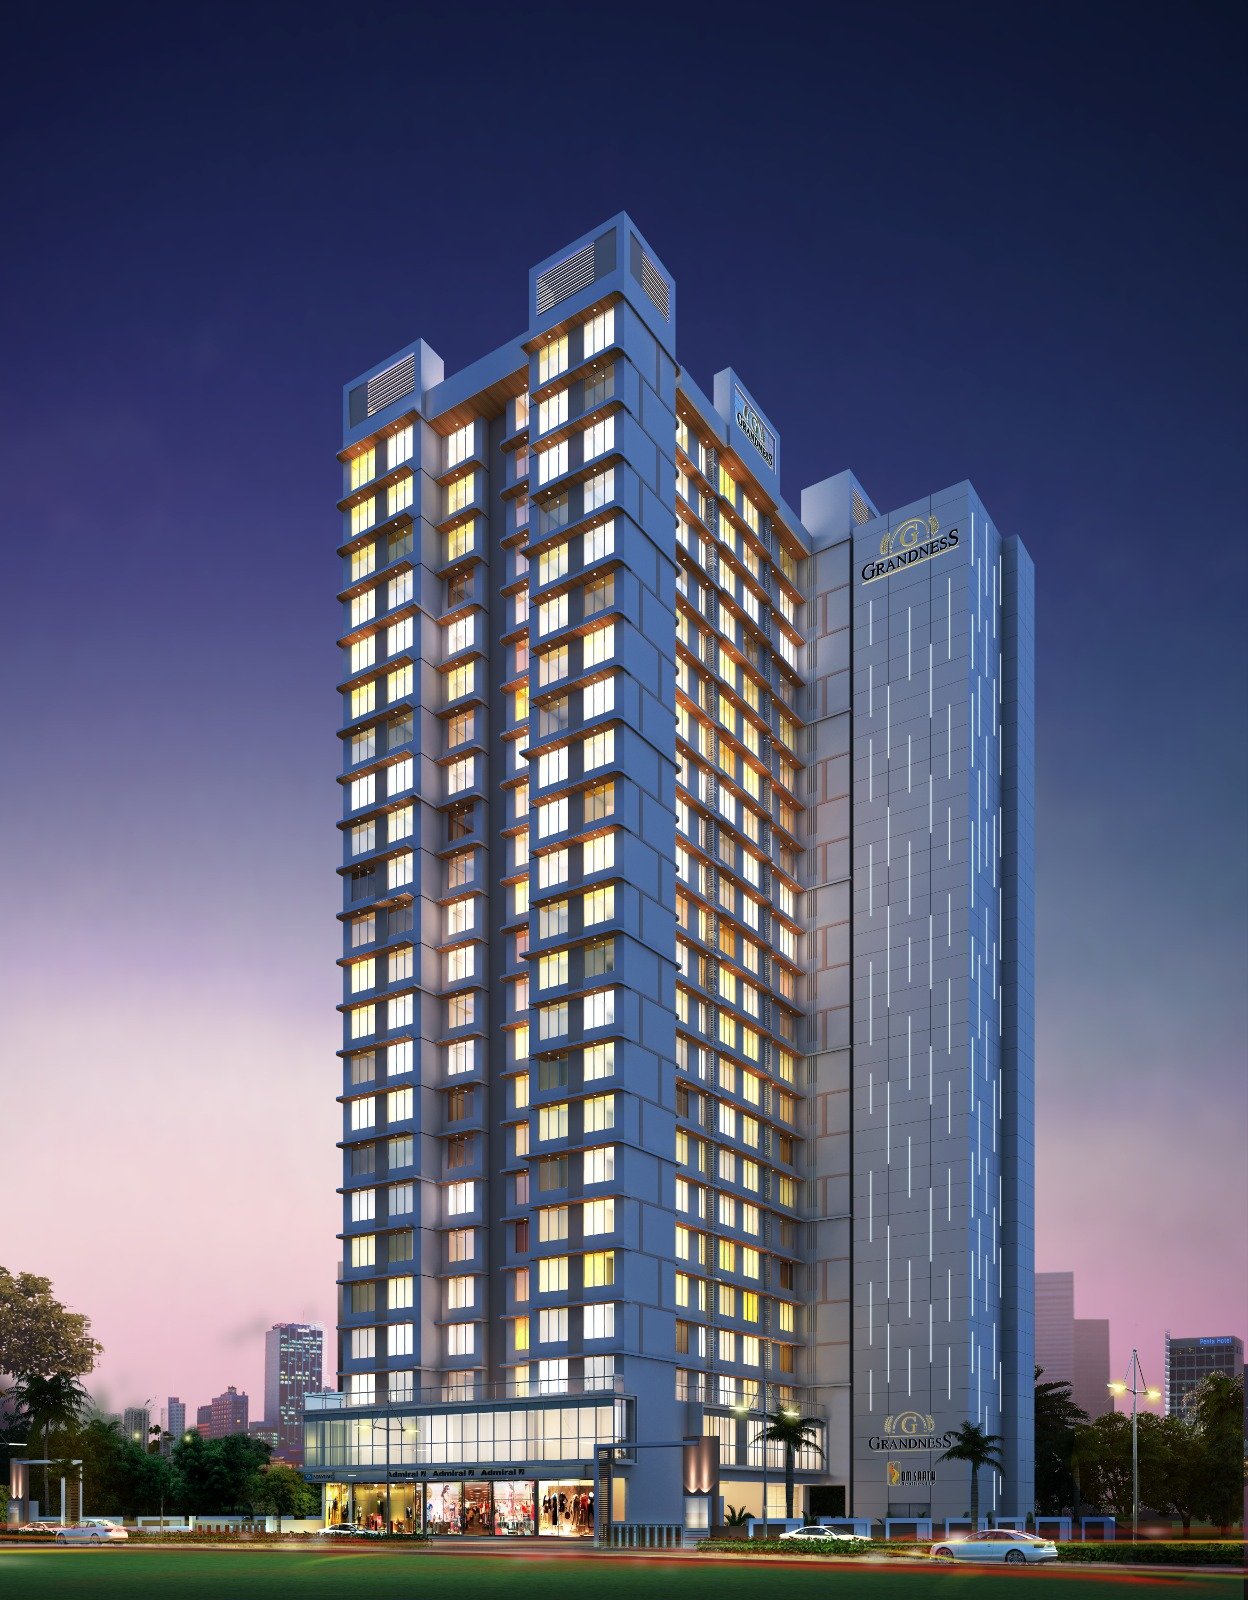
Lighting and street-level treatment prepared for committee discussion.
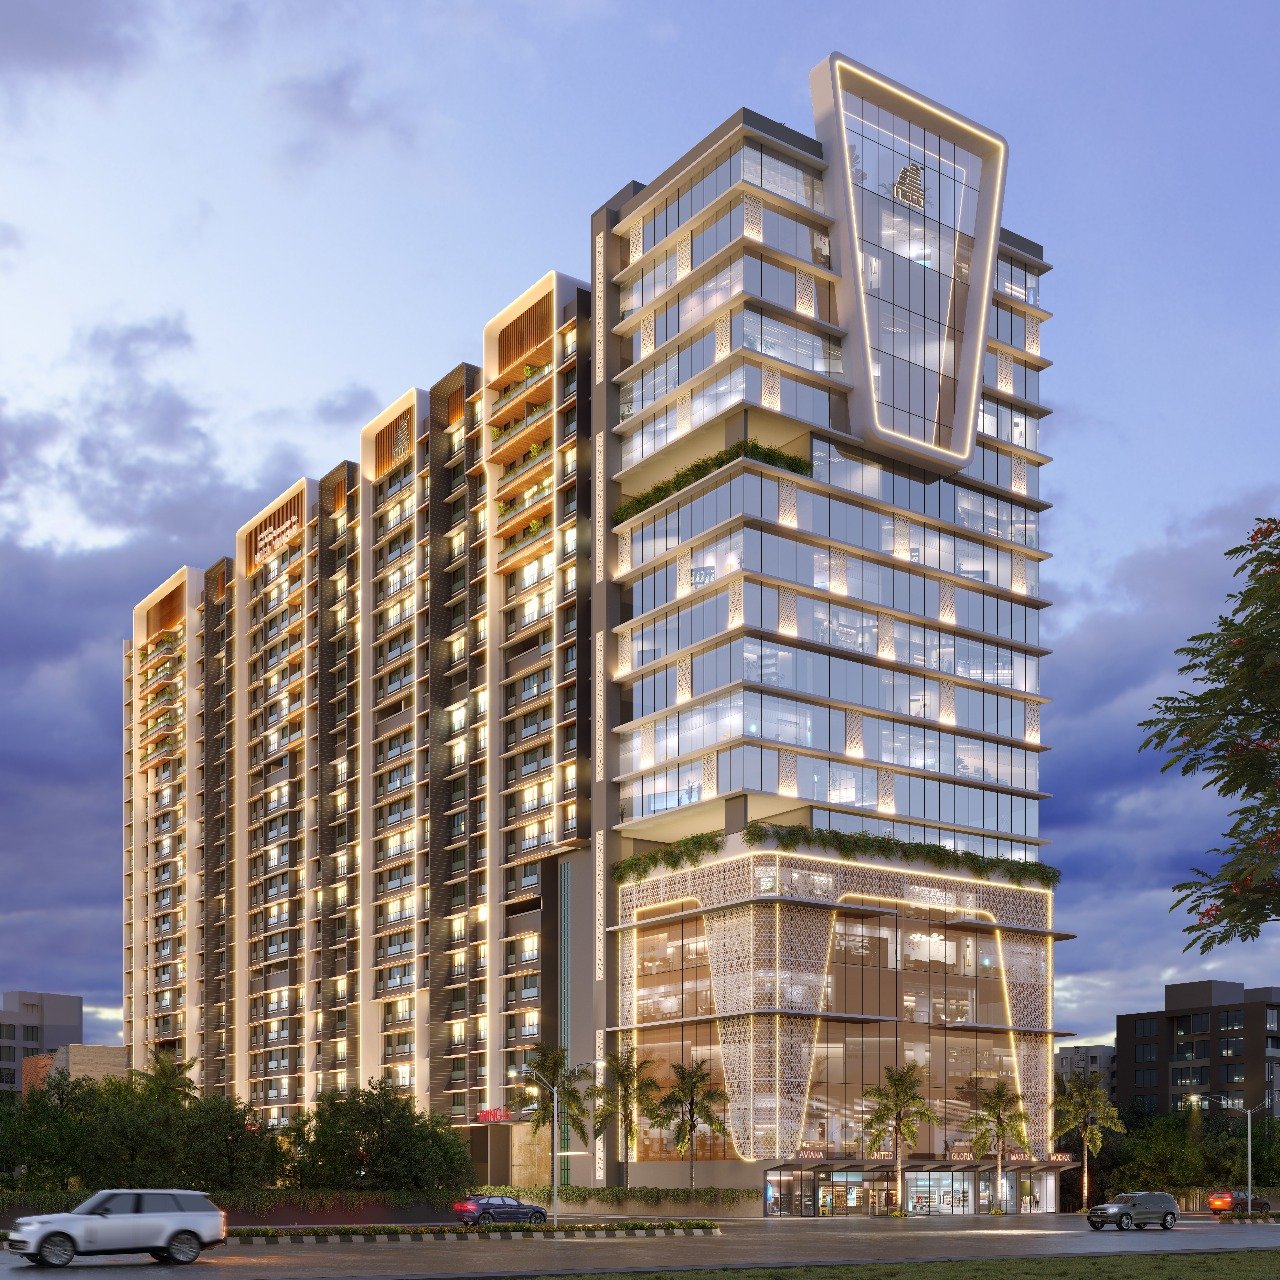
Commercial frontage and residential scale presented for tender evaluation.
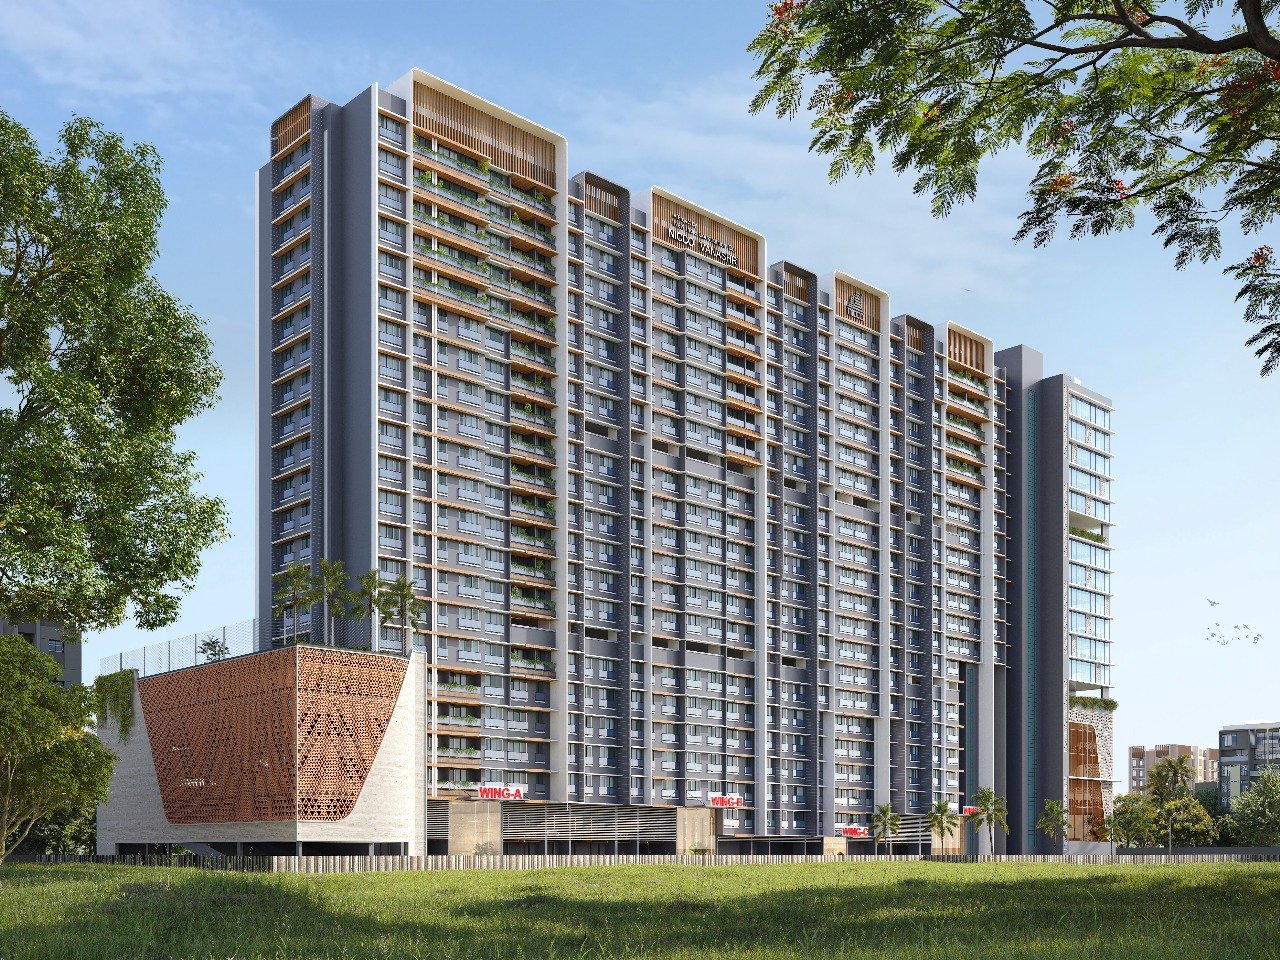
Campus-level visual showing towers, open spaces, podium, and frontage together.
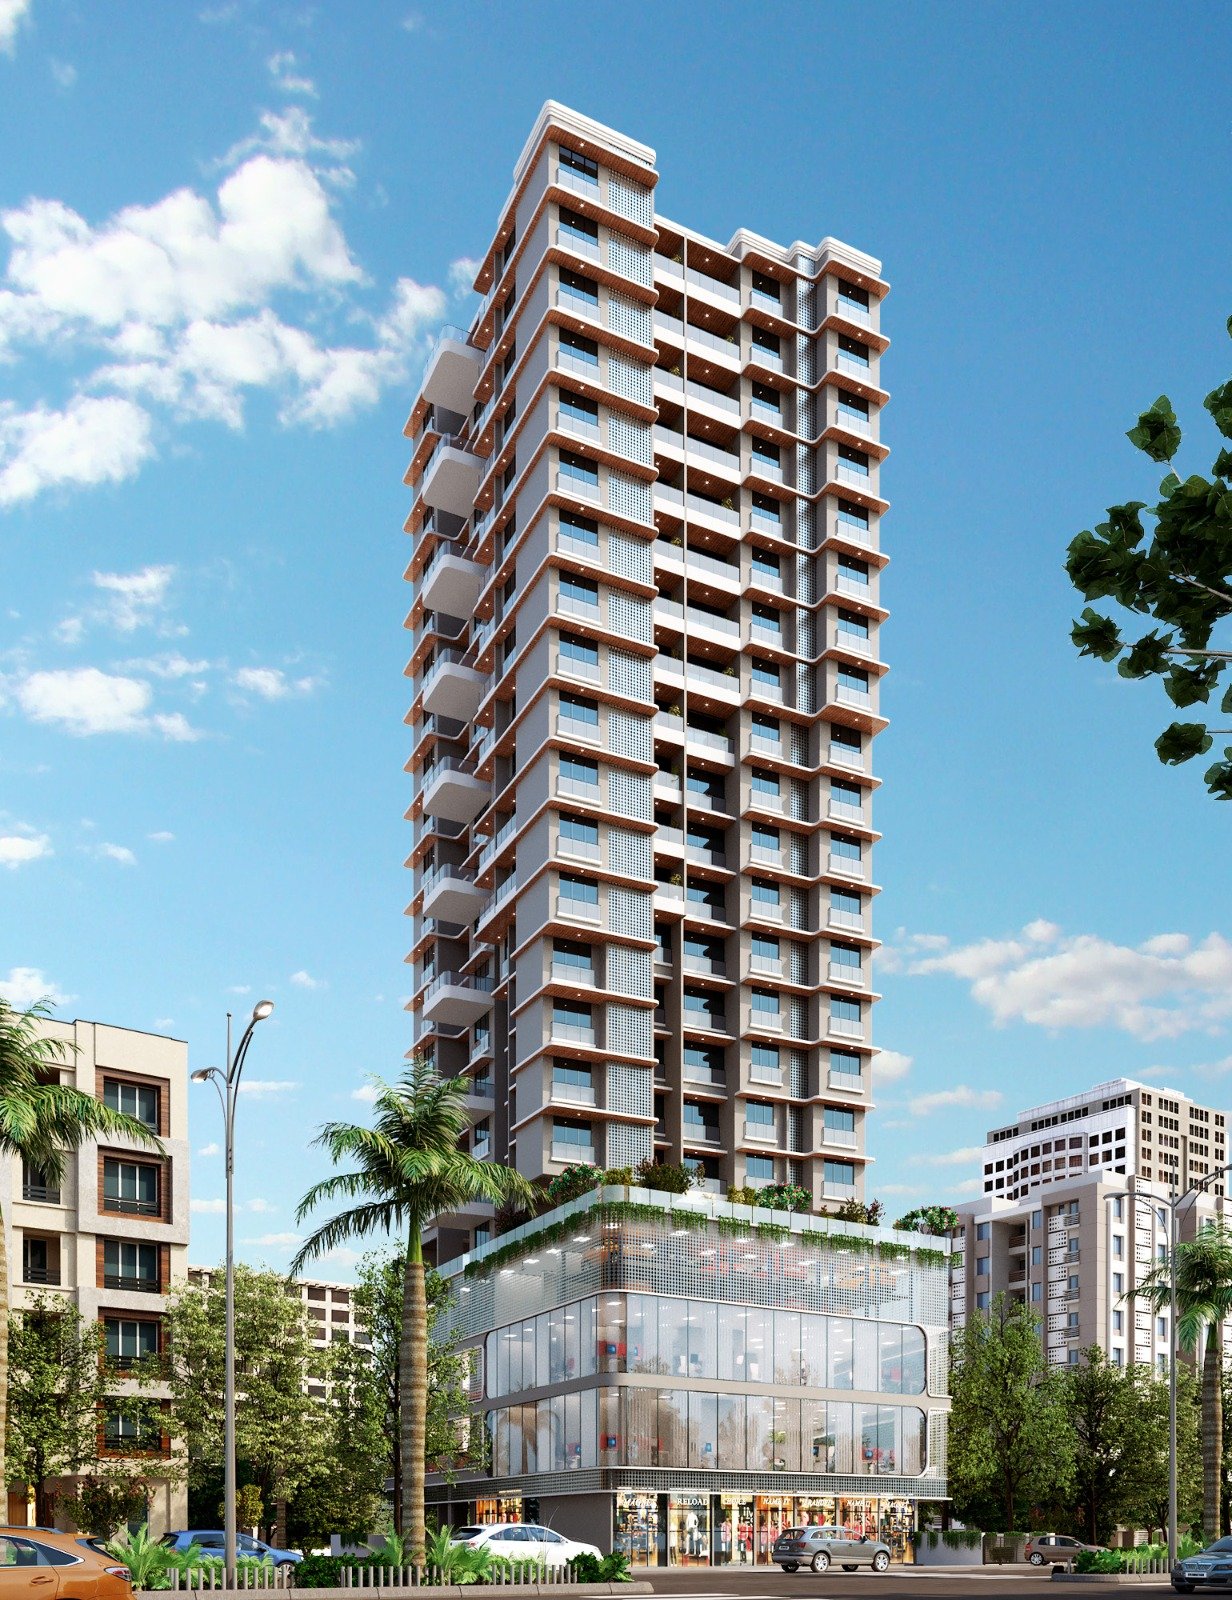
Completed-project proof for future society consultations.
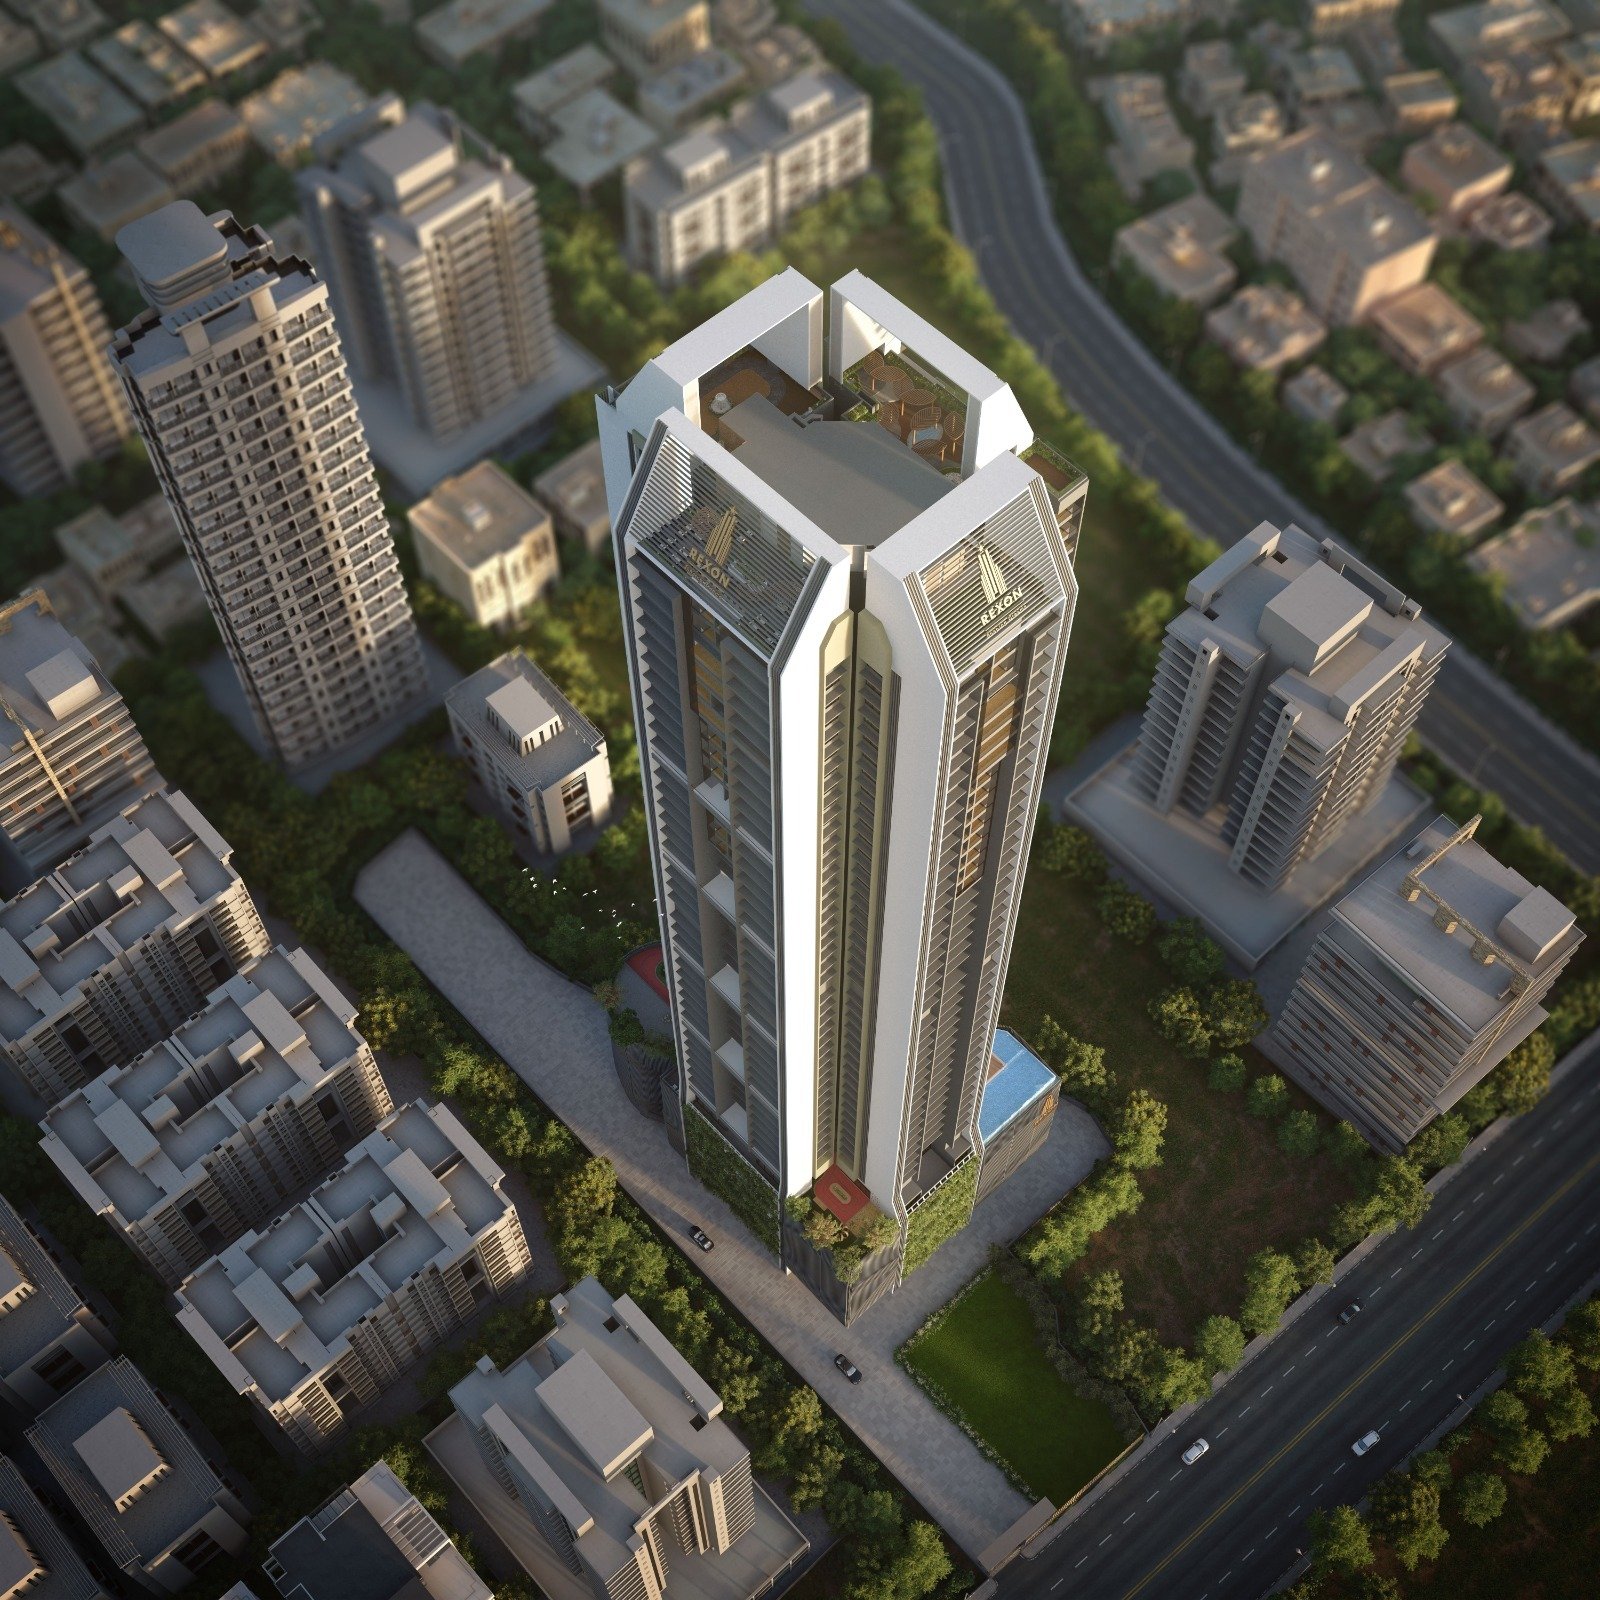
Site planning, surrounding context, and tower placement explained in one view.